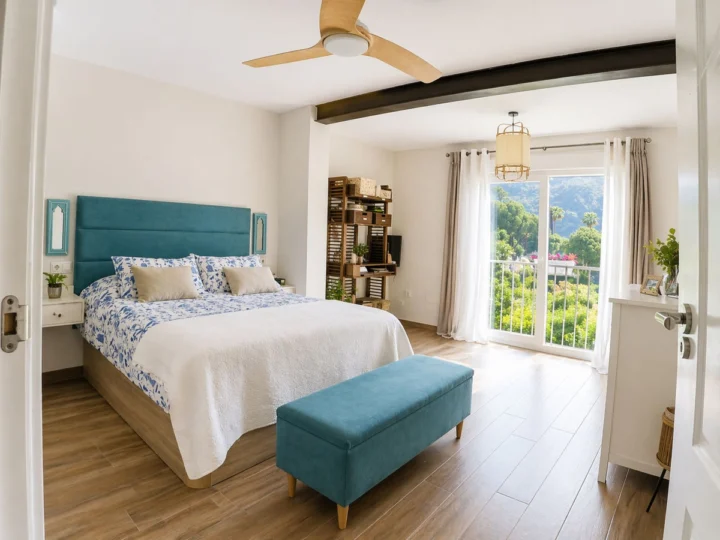
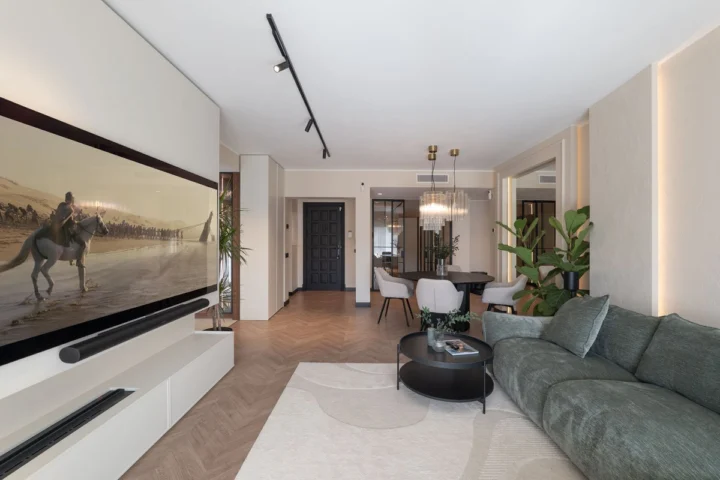
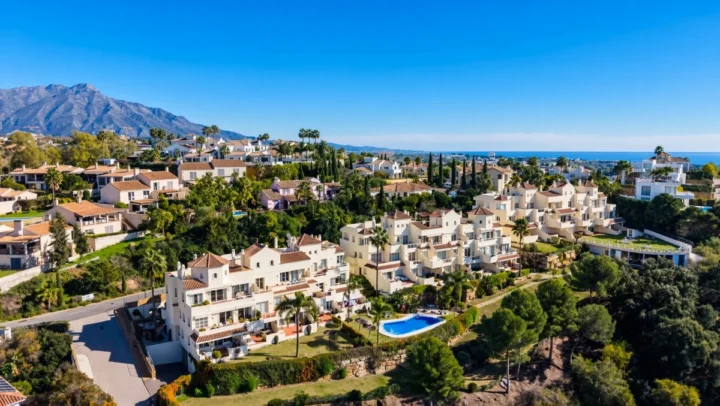
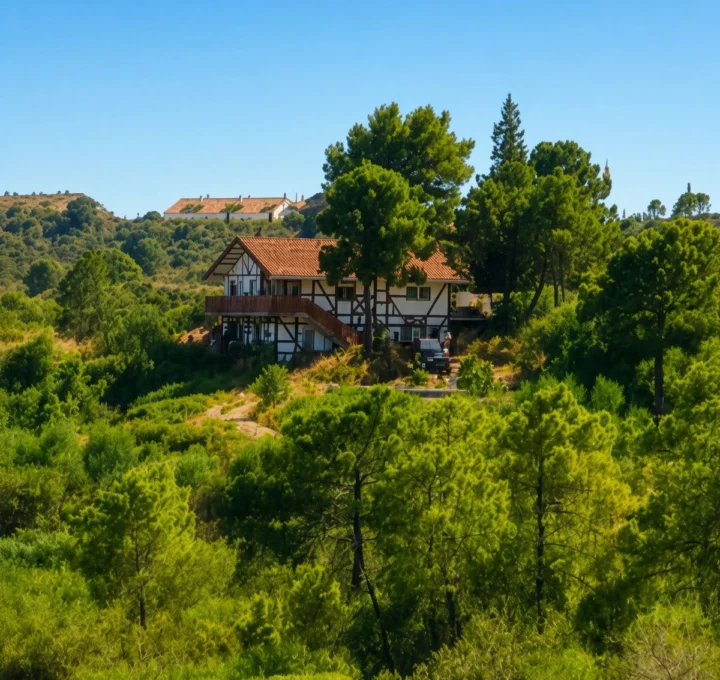
Benahavís na Costa del Sol oferuje wyjątkowy styl życia, zbliżony do luksusu, w otoczeniu przyrody. Działka o powierzchni 1542 m2 posiada zatwierdzony projekt budowy eleganckiej willi o łącznej powierzchni 642 m². Budynek zaplanowany jest na dwa poziomy nadziemskie i jeden podziemny.
Projekt przewiduje budynki z maksymalną wysokością PB+1 i 7 metrów, z wymaganymi odstawami 3 metrów od granic. Działka spełnia warunki urbanistyczne dla pojedynczego domu mieszkalnego o minimalnej powierzchni 1000 m², z dopuszczalną zabudową na piętrach powyżej ziemi na 25% powierzchni działki.
Benahavís to miejsce o spokojnej atmosferze, z dobrymi warunkami do życia rodzinnego. W okolicy znajdują się szkoły, sklepy i obiekty sportowe, co sprawia, że jest to doskonałe miejsce na inwestycję.
Na Costa del Sol zakup nieruchomości w rynku wtórnym jest atrakcyjny z uwagi na korzystne warunki finansowe i możliwość korzystania z luksusowych udogodnień.
ID: R5244427
Najczęściej zadawane pytania
Czy projekt budynku jest zatwierdzony?
Tak, projekt jest zatwierdzony i posiada zezwolenie budowlane.
Jak wygląda rynek w tym rejonie?
Rynkiem jest wtórny, co oznacza, że nieruchomość jest przeznaczona do nabycia w celu dalszej sprzedaży.
Jaki jest minimalny czas realizacji projektu?
Czas realizacji zależy od uzgodnienia z wykonawcą, ale projekt przewiduje realizację w standardowym terminie budowlanym.
Czy w okolicy są szkoły i sklepy?
Tak, w okolicy są szkoły i sklepy, co sprawia, że jest to bardzo przyjazne dla rodzin miejsce.
Niezbędne pliki cookie włączamy zawsze — bez nich strona nie zadziała. Na statystyki i marketing potrzebujemy Twojej zgody i nic nie uruchamiamy, zanim jej nie otrzymamy. Zgodę możesz w każdej chwili zmienić lub wycofać. Polityka prywatności · Polityka cookies
Ta strona używa plików cookie
Używamy plików cookie, żeby serwis działał poprawnie, żeby zrozumieć, jak z niego korzystasz, i żeby pokazywać oferty nieruchomości osobom, które mogą być nimi zainteresowane. Poniżej decydujesz, na co się zgadzasz. Wybór dotyczy tej przeglądarki i możesz go zmienić w każdej chwili.
Niezbędne
Potrzebne, żeby strona działała: zapamiętanie Twojej decyzji o plikach cookie, wybór języka i ochrona formularzy przed spamem. Bez nich nie da się korzystać z serwisu, dlatego nie można ich wyłączyć.
Zawsze aktywne
Funkcjonalne
Dodatkowe udogodnienia: czat, w którym możesz od razu zadać pytanie, oraz mapa pokazująca położenie nieruchomości. Bez zgody czat i mapa się nie uruchomią, a reszta strony działa normalnie.
Statystyczne
Pokazują nam, jak korzystasz z serwisu: które oferty oglądasz, jak długo zostajesz, gdzie szukanie się urywa. Zbiorczo i anonimowo — używamy tego, żeby poprawiać stronę, a nie żeby rozpoznawać konkretną osobę.
Marketingowe
Pozwalają pokazywać Ci oferty nieruchomości w reklamach poza naszą stroną i sprawdzić, czy reklama przełożyła się na kontakt. To jedyna kategoria, która przekazuje dane do serwisów reklamowych.
Zawsze aktywne
Potrzebne, żeby strona działała: zapamiętanie Twojej decyzji o plikach cookie, wybór języka i ochrona formularzy przed spamem. Bez nich nie da się korzystać z serwisu, dlatego nie można ich wyłączyć.
grr_cookie_consent
Zapisuje Twoją decyzję o zgodzie na pliki cookie wraz z datą i wersją. Dzięki temu baner nie pojawia się przy każdej wizycie.
Czas przechowywania: 1 rokTyp: Pamięć lokalna (Local Storage)
wp-wpml_current_language
Zapamiętuje wybraną wersję językową strony.
Czas przechowywania: 1 dzieńTyp: Cookie HTTP
grr_fav
Lista nieruchomości dodanych do ulubionych. Przechowywana wyłącznie w Twojej przeglądarce.
Czas przechowywania: BezterminowoTyp: Pamięć lokalna (Local Storage)
Potwierdza, że formularz kontaktowy wypełnia człowiek, a nie bot. Bez tego nie moglibyśmy przyjmować zgłoszeń.
Czas przechowywania: 30 minutTyp: Cookie HTTP
Dodatkowe udogodnienia: czat, w którym możesz od razu zadać pytanie, oraz mapa pokazująca położenie nieruchomości. Bez zgody czat i mapa się nie uruchomią, a reszta strony działa normalnie.
Ustawiane przez Google przy wczytaniu mapy. Zapamiętuje ustawienia wyświetlania map.
Czas przechowywania: 6 miesięcyTyp: Cookie HTTP
Pokazują nam, jak korzystasz z serwisu: które oferty oglądasz, jak długo zostajesz, gdzie szukanie się urywa. Zbiorczo i anonimowo — używamy tego, żeby poprawiać stronę, a nie żeby rozpoznawać konkretną osobę.
Nadaje przeglądarce losowy identyfikator, żeby odróżnić kolejne wizyty od siebie. Nie zawiera imienia, adresu ani numeru telefonu.
Czas przechowywania: 2 lataTyp: Cookie HTTP
_ga_4X1C4SVZDC
Przechowuje stan sesji w Google Analytics 4 — numer sesji i moment jej rozpoczęcia. Końcówka odpowiada identyfikatorowi naszego pomiaru.
Czas przechowywania: 2 lataTyp: Cookie HTTP
_gid
Odróżnia użytkowników w obrębie jednego dnia. Odnawiane codziennie.
Czas przechowywania: 1 dzieńTyp: Cookie HTTP
_gat
Ogranicza liczbę zapytań wysyłanych do Google przy dużym ruchu.
Czas przechowywania: 1 minutaTyp: Cookie HTTP
Pozwalają pokazywać Ci oferty nieruchomości w reklamach poza naszą stroną i sprawdzić, czy reklama przełożyła się na kontakt. To jedyna kategoria, która przekazuje dane do serwisów reklamowych.
Łączy kliknięcie w reklamę Google z późniejszym zapytaniem o nieruchomość.
Czas przechowywania: 3 miesiąceTyp: Cookie HTTP
IDE
Ustawiane przez Google DoubleClick. Rejestruje reakcje na reklamy displayowe, żeby móc pokazać Ci trafniejsze oferty.
Czas przechowywania: 1 rokTyp: Cookie HTTP
Czym są pliki cookie
To niewielkie pliki zapisywane przez stronę w Twojej przeglądarce. Pozwalają zapamiętać wybór języka albo listę ulubionych ofert, a w przypadku narzędzi analitycznych i reklamowych — rozpoznać, że kolejne odsłony pochodzą z tej samej przeglądarki.
Podstawa prawna
Pliki niezbędne działają na podstawie naszego prawnie uzasadnionego interesu — bez nich serwis nie mógłby działać. Wszystkie pozostałe uruchamiamy wyłącznie na podstawie Twojej zgody (art. 6 ust. 1 lit. a RODO). Do momentu jej udzielenia odpowiednie skrypty nie są wykonywane, a nie tylko ukryte.
Jak zmienić lub wycofać zgodę
To okno możesz otworzyć w każdej chwili linkiem „Ustawienia cookies” w stopce. Wycofanie zgody działa na przyszłość i nie podważa tego, co działo się wcześniej. Przycisk poniżej kasuje zapisaną decyzję i usuwa pliki cookie ustawione przez narzędzia analityczne i reklamowe — po nim zostaniemy zapytani od nowa.